LogoEXHIBIT
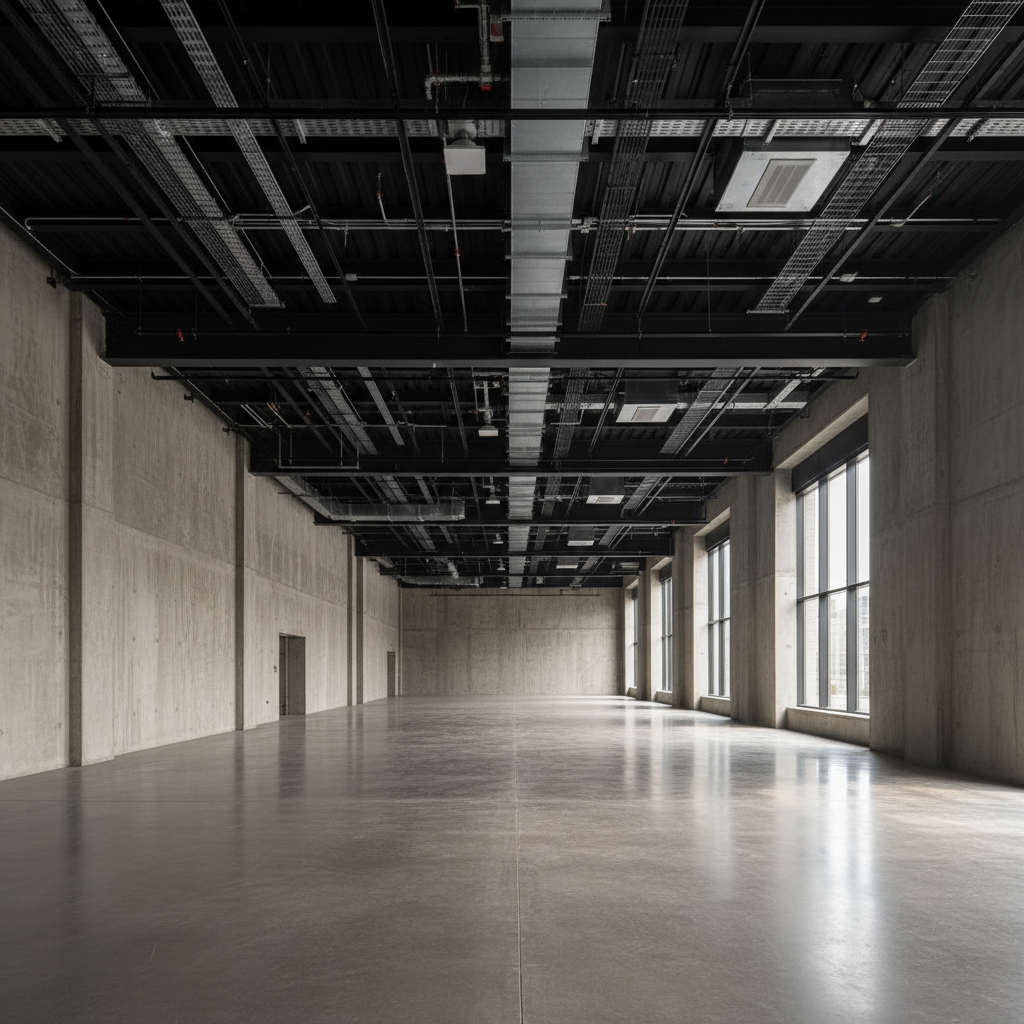
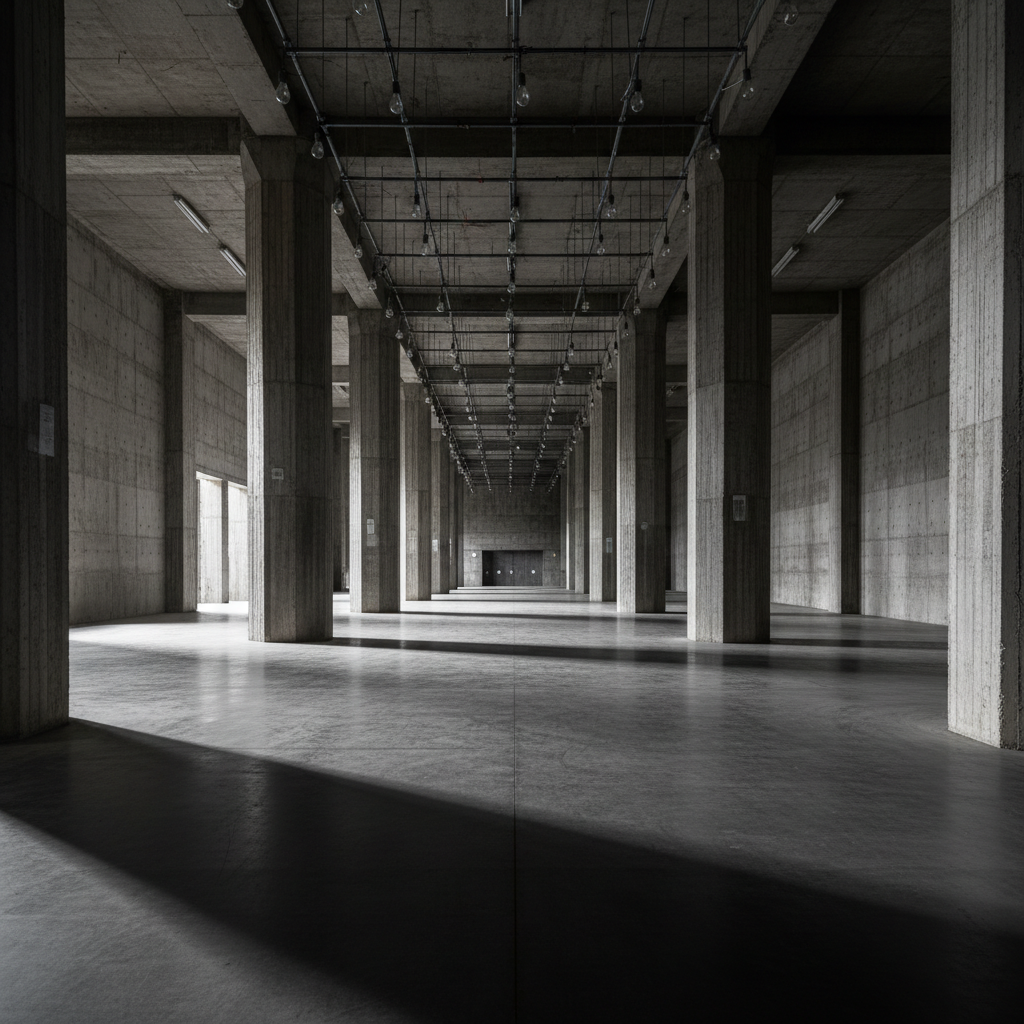
Empty exhibition hall with raw concrete columns and dramatic shadow pools under industrial lighting
WE BUILD
THE ROOM
THAT SELLS
THE THING.

Spatial design for luxury automotive · furniture · technology

Est. 2011 · Geneva · Milan · Dubai · Tokyo

Scroll
Selected Work

The Projects

Empty raw concrete exhibition hall with industrial ceiling and polished floor before installation
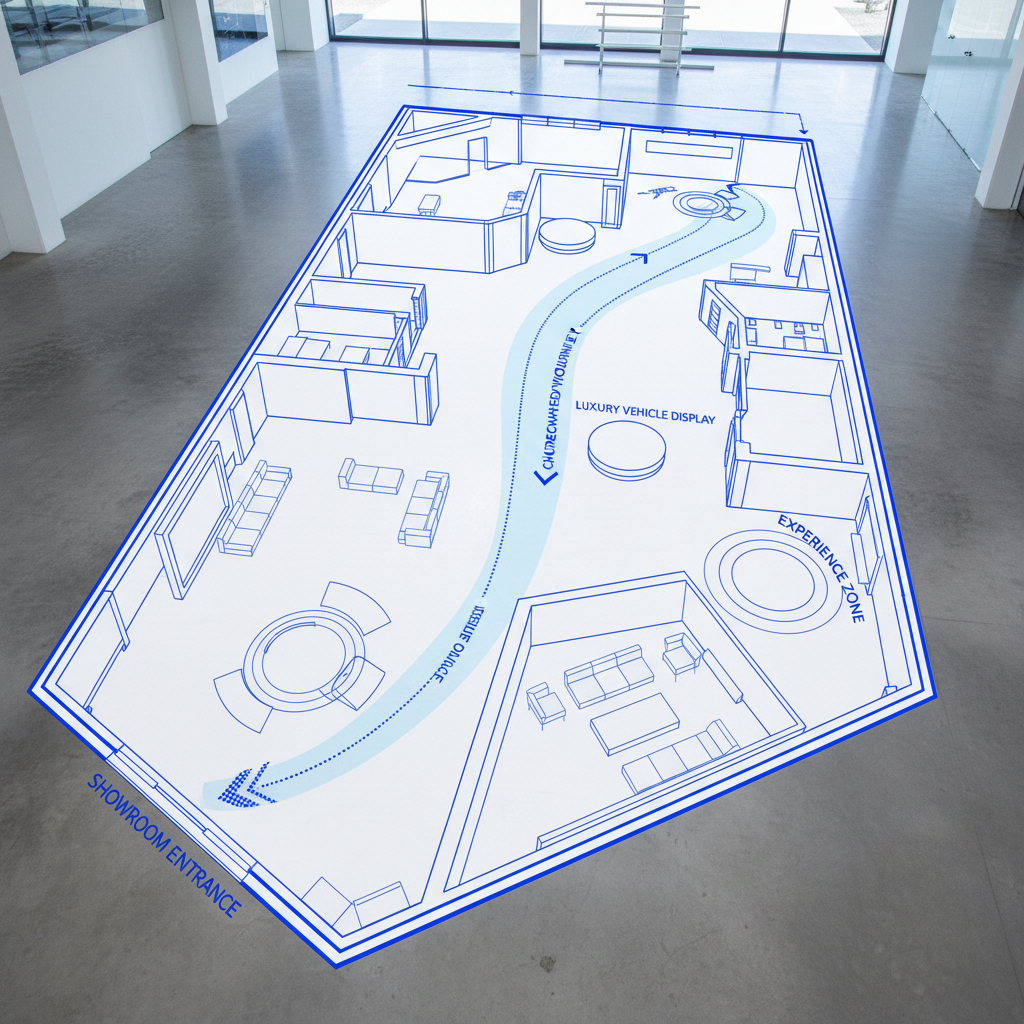
Architectural floor plan overlay showing angled walls and choreographed visitor path for automotive showroom
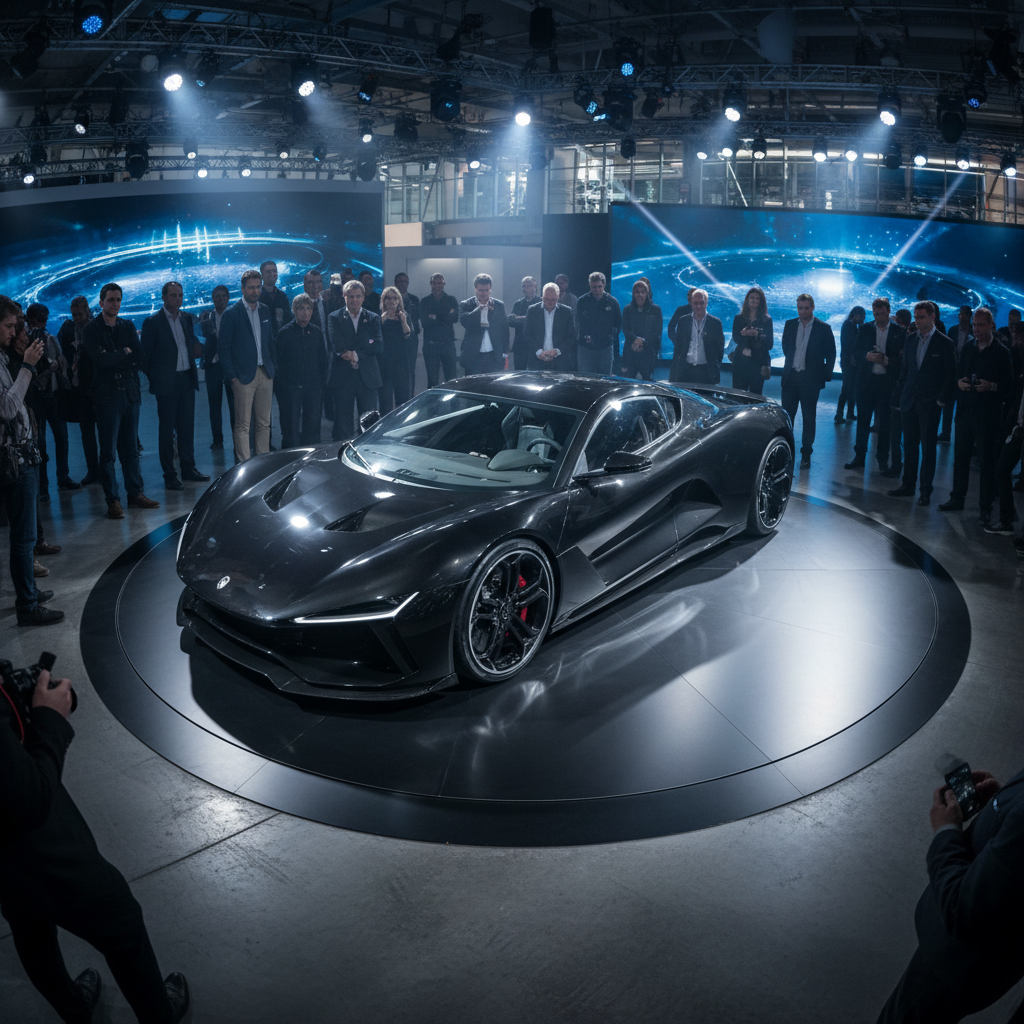
Finished Aston Martin exhibition space with dramatic lighting on black sports car on central plinth surrounded by visitors
P001
Hover to peel →
Automotive Launch

Vantage Black Edition

Aston Martin · Geneva International Motor Show

1,840 m²

2025
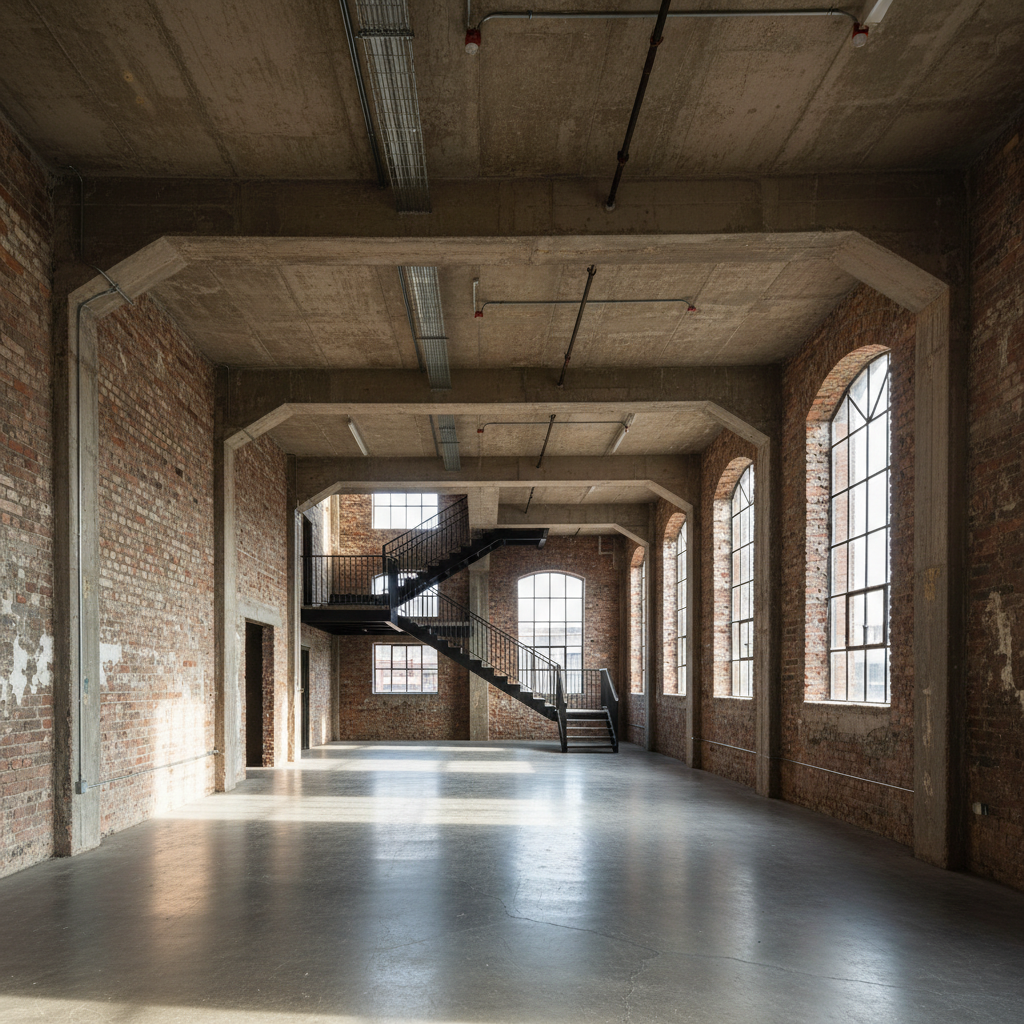
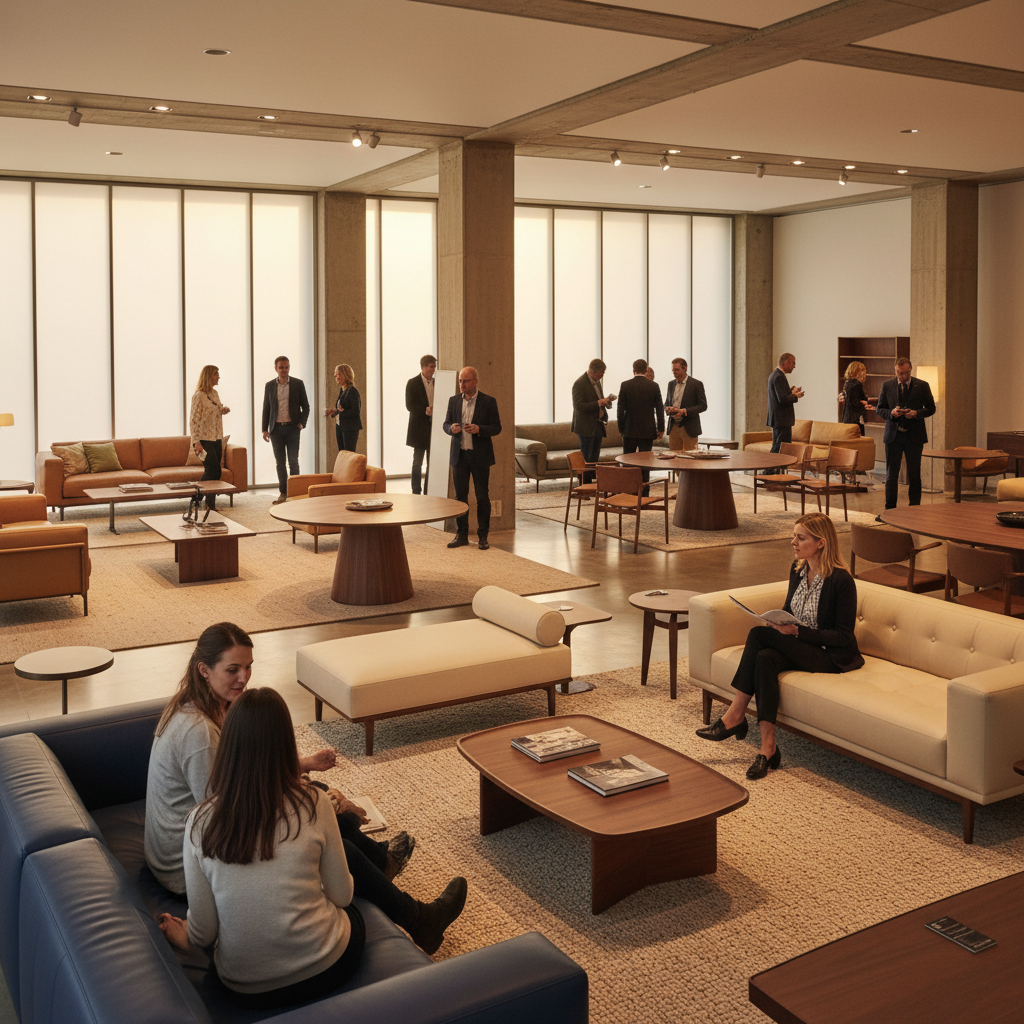
Bare industrial loft space with exposed brick and concrete beams before furniture installation
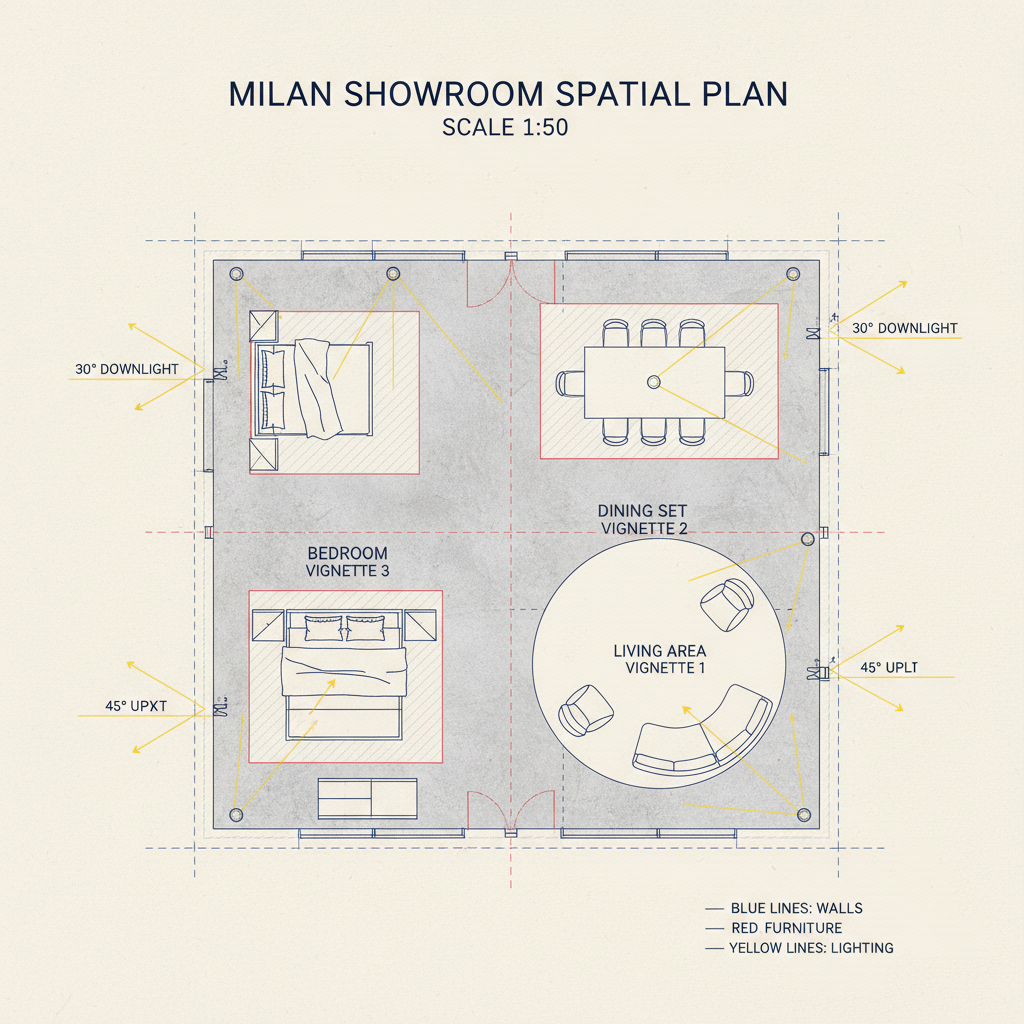
Interior spatial plan showing furniture vignette positions and lighting angles for Milan showroom
Finished Poltrona Frau furniture collection displayed in atmospheric lighting with visitors exploring the space
P002
Hover to peel →
Furniture Unveil

Materia Viva Collection

Poltrona Frau · Milan Design Week — Salone del Mobile

620 m²

2025
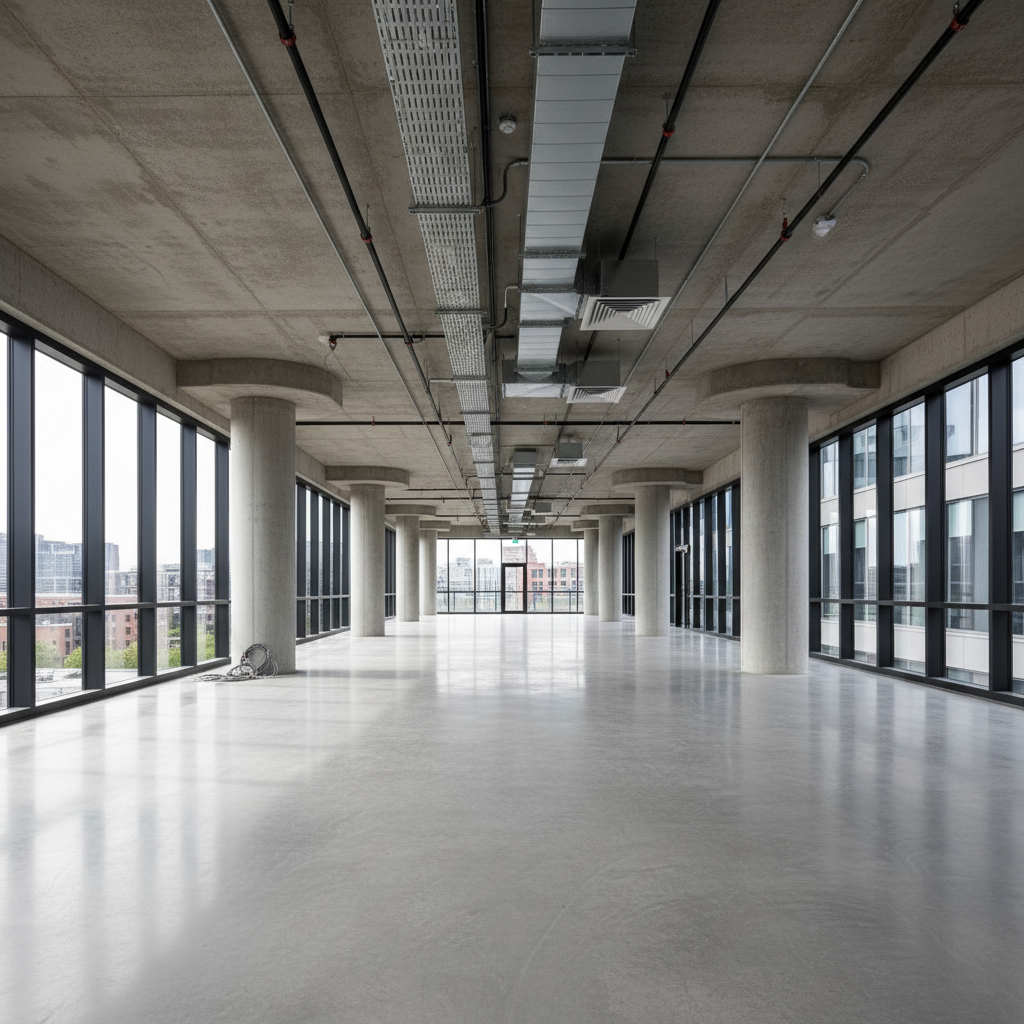
Empty large-format commercial space with raw concrete ceiling and open floor plan before technology installation
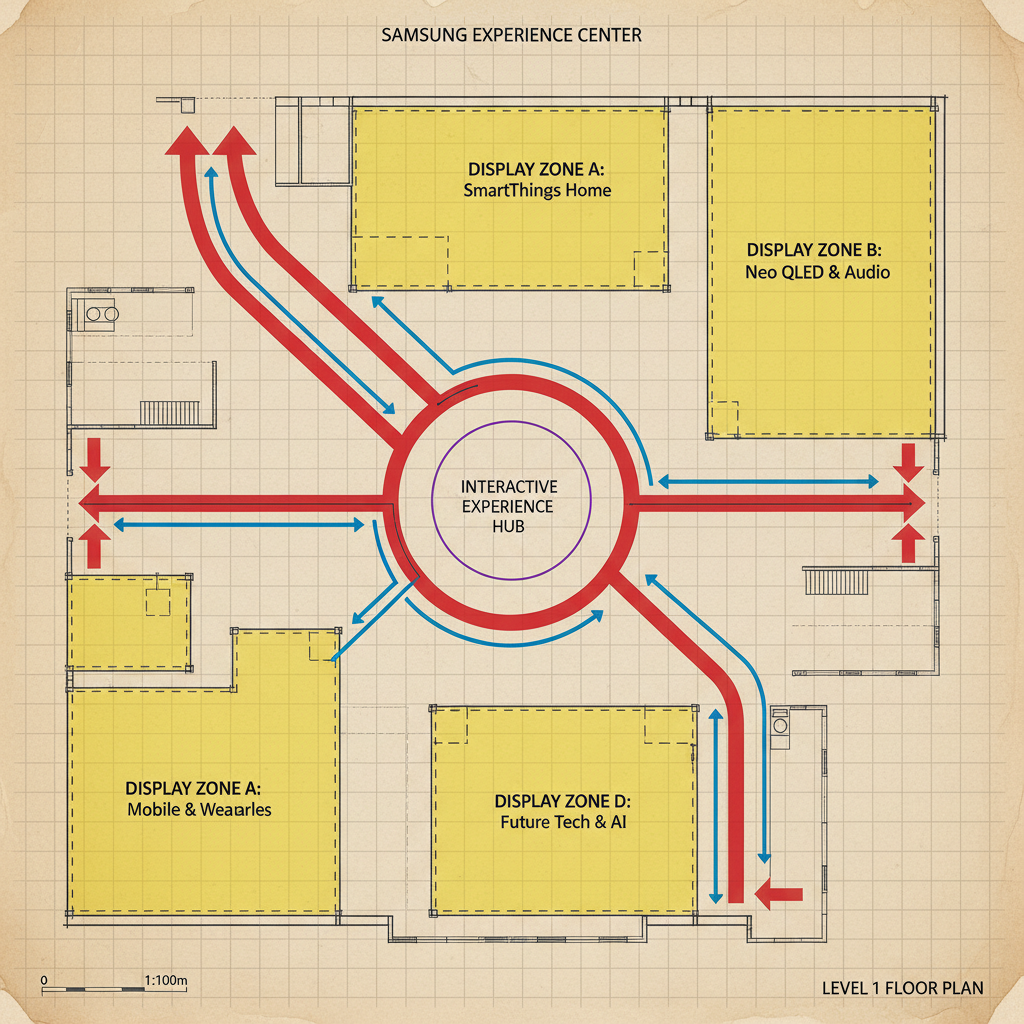
Architectural spatial plan showing circulation routes and display zone positions for Samsung experience center
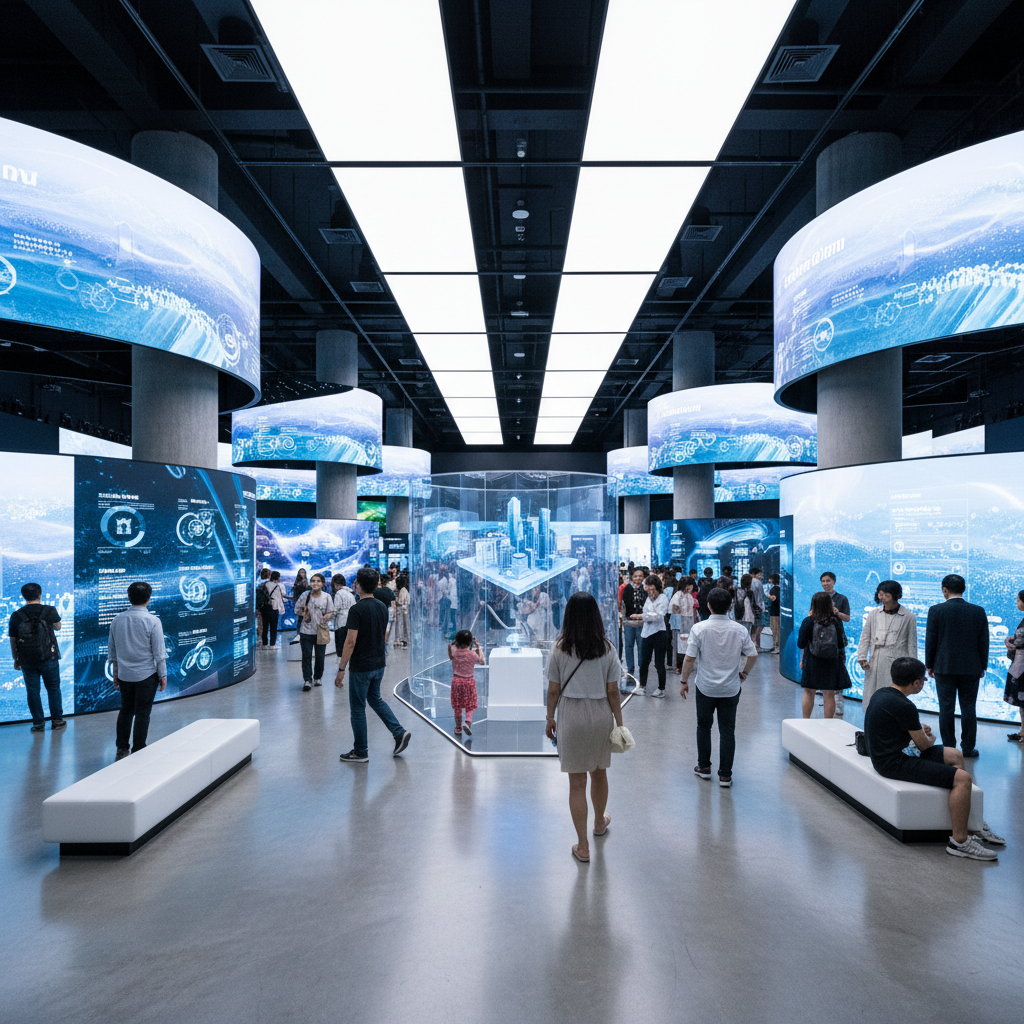
Completed Samsung Display experience center with immersive screen installations and visitors engaging with technology
P003
Hover to peel →
Technology Center

Horizon Experience Center

Samsung Display · Permanent Installation — Seoul

3,200 m²

2024

Method

Every room is an argument. The angle of a wall is a sentence. The position of a plinth is a claim. We do not decorate spaces — we engineer the moment a visitor stops walking and cannot look away.

01

Sightline Architecture

Walls are angled 3–7° off orthogonal. Visitors follow them without knowing why, arriving at the product from the only possible direction.

02

Tuned Light

Every luminaire is positioned within 5cm of its final location during pre-production. A watch face glints. A paint finish shifts. Nothing is left to venue lighting.

03

Choreographed Path

Dwell time at the primary object is engineered to 47 seconds minimum. Floor material changes, subtle grade shifts, and acoustic dampening guide the body before the mind follows.

ROLLS-ROYCEBENTLEYFERRARIPOLTRONA FRAUMOLTENI&CSAMSUNGAPPLEPATEK PHILIPPEROLEXHERMÈSROLLS-ROYCEBENTLEYFERRARIPOLTRONA FRAUMOLTENI&CSAMSUNGAPPLEPATEK PHILIPPEROLEXHERMÈS

147

Environments Built

38Countries

Venues Activated

€2.4B

Client Product Revenue Attributed

47sec

Avg. Primary Dwell Time

"Exhibit didn't build us a stand. They built a room where our car was the only possible conclusion."
Markus Fleischer · VP Brand, Bentley Motors
Ready to begin

Your Product
Deserves
The Room.

Commission a spatial environment engineered to make your product the only thing worth looking at.

Every environment begins with a conversation.

Commission
Your Space

100 m²5,000 m²
Not ready to commission?

Study the Work First

Download our full portfolio — 48 projects, 12 years, six continents.